Get $1,625 Cash Back
4343 CHEMONDA STREET, Niagara Falls (Lyons Creek) — listed at $649,900. Earn buyer cashback at closing. No catches, just more money in your pocket.
Welcome to 4343 Chemonda Street - an executive townhome that blends modern luxury with everyday comfort in one of Niagara Falls' most desirable pockets. Built in 2015, this three-bedroom, four-bathroom residence offers a rare level of refinement, ideal for buyers who appreciate thoughtful design and effortless living. Step inside to soaring ceilings, sun-filled spaces, and an open-concept main floor that feels both grand and inviting. The layout is anchored by a main-floor primary suite, an exceptional feature that elevates convenience and privacy. Its spa-inspired ensuite includes a deep soaker tub, glass shower, double vanity, and upscale finishes-your own personal retreat. The upper and lower levels extend the home's versatility, offering flexible spaces for work, relaxation, or entertaining. The fully finished basement includes a large tiled cold room-perfect for wine storage, seasonal items, or hobbies-and a standout media room complete with projection screen TV, and even a disco ball for unforgettable movie nights or gatherings. Outdoor living is equally impressive. A generous back patio provides the perfect setting for dining, lounging, or summer entertaining, while the spacious front porch invites slow mornings with coffee or easy conversations with neighbours in this established, welcoming community. Perfectly positioned close to everything Niagara Falls is known for, you're minutes from world-class golf, scenic boating, and the region's most iconic attractions. Whether you're seeking a peaceful retreat or a vibrant, active lifestyle, this home delivers a rare combination of sophistication and convenience. (id:60164)
| Room | Level | Dimensions |
|---|---|---|
| Primary Bedroom | Ground level | 4.54 x 3.47 meters |
| Games room | Basement | 6.33 x 3.26 meters |
| Cold room | Basement | 5.64 x 1.49 meters |
| Office | Basement | 5.6 x 5.64 meters |
| Other | Basement | 3.24 x 2.83 meters |
| Bathroom | Ground level | 2.51 x 3.47 meters |
| Bathroom | Basement | 1.55 x 2.79 meters |
| Partial bathroom | Ground level | 1.5 x 1.61 meters |
| Kitchen | Ground level | 6.56 x 3.6 meters |
| Living room | Ground level | 3.58 x 5.4 meters |
| Laundry room | Ground level | 1.5 x 2.22 meters |
| Bedroom 2 | Second level | 6.55 x 2.6 meters |
| Bedroom 3 | Second level | 4.98 x 3.16 meters |
| Bathroom | Second level | 3.44 x 2.31 meters |
| Family room | Basement | 5.46 x 2.79 meters |
What are the ongoing costs beyond the mortgage?+
Budget for annual property taxes of $6,293, heating is forced air, natural gas. Always verify the latest figures with your agent before making an offer — these change yearly.
Does it have a basement, and is it finished?+
Yes — Finished, Full. A finished basement adds meaningful living space beyond the listed square footage.
How is the home heated? Is it efficient?+
Heating is forced air, natural gas. Gas heating is generally the most cost-efficient option in Ontario winters.
How is the space laid out across floors?+
This is a 2-storey single family. The 4 bedrooms and 4 bathrooms are typically split with living areas on the main floor and bedrooms above — confirm the exact layout during a showing.
Is there air conditioning?+
Yes — central air conditioning cooling is in place.
Is 4343 CHEMONDA STREET a good fit for a growing family?+
With 4 bedrooms and 4 bathrooms, there's room for kids plus a guest room or home office. The 2-storey layout keeps living and sleeping areas separated.
Ask About This Property
Nearby Places
Searching nearby places…
Benchmark price · Updated 2026-09
Year over year
Past 10 years
Similar listings
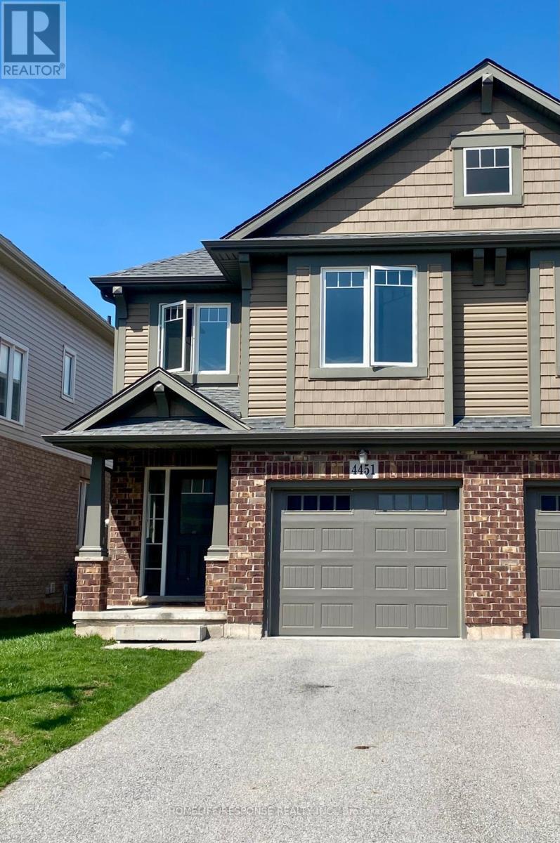
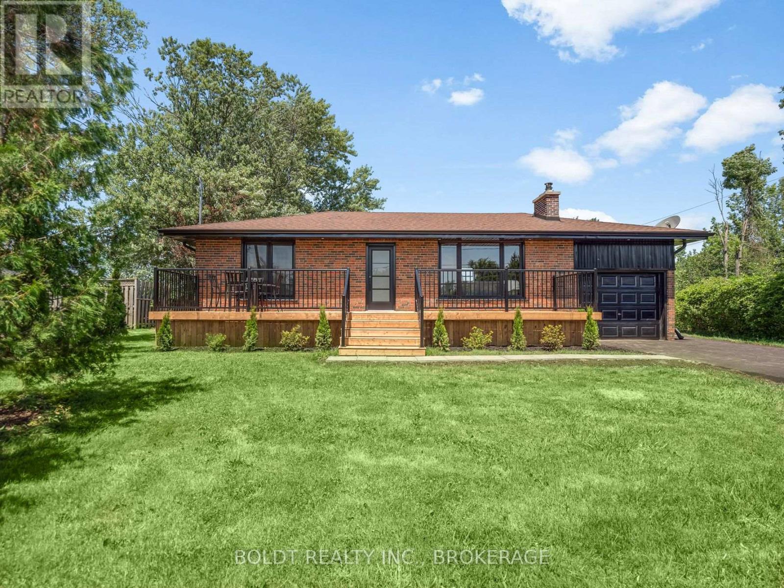
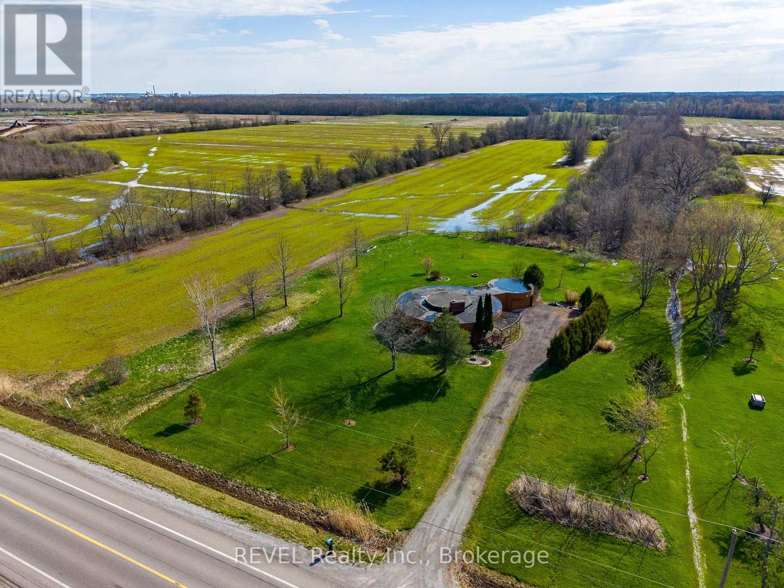
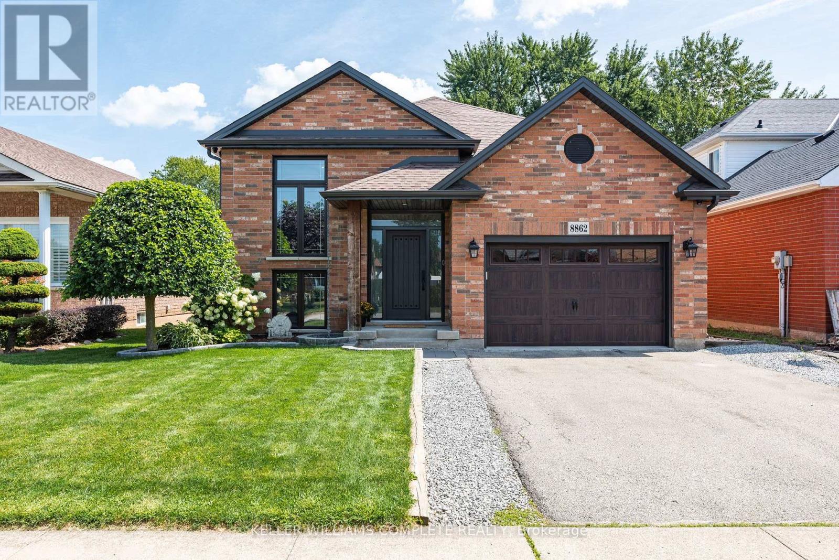
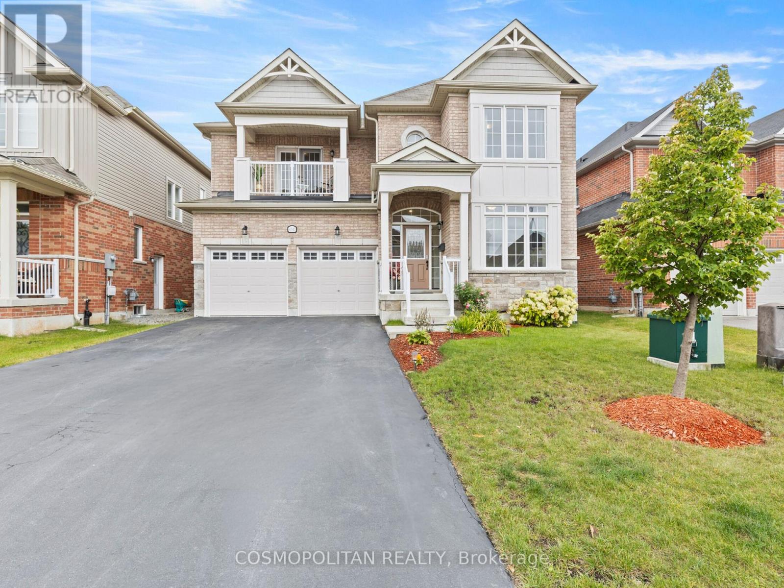
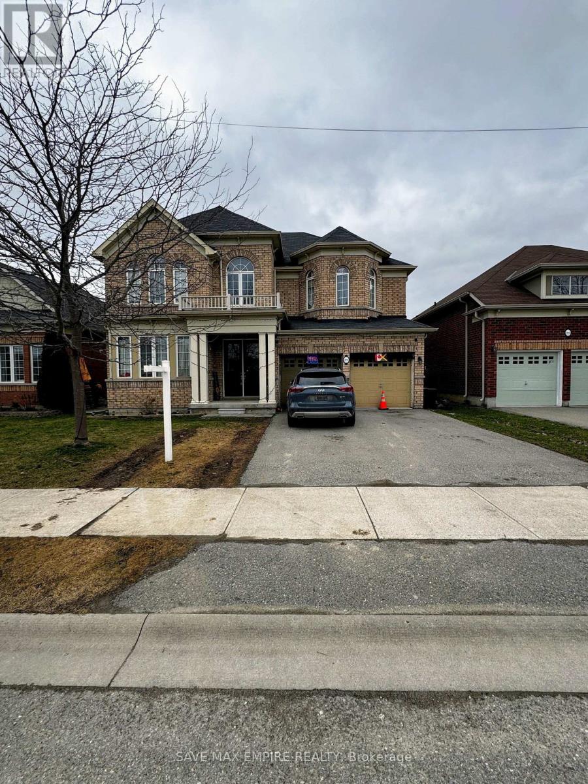
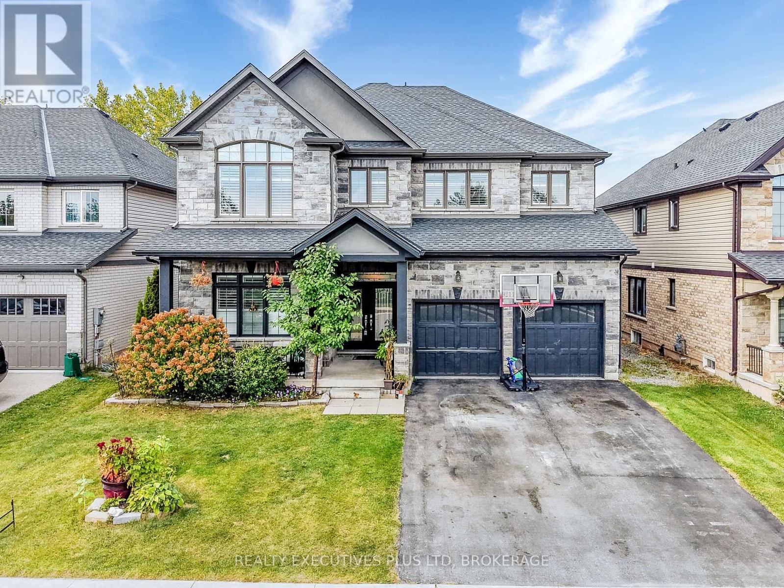
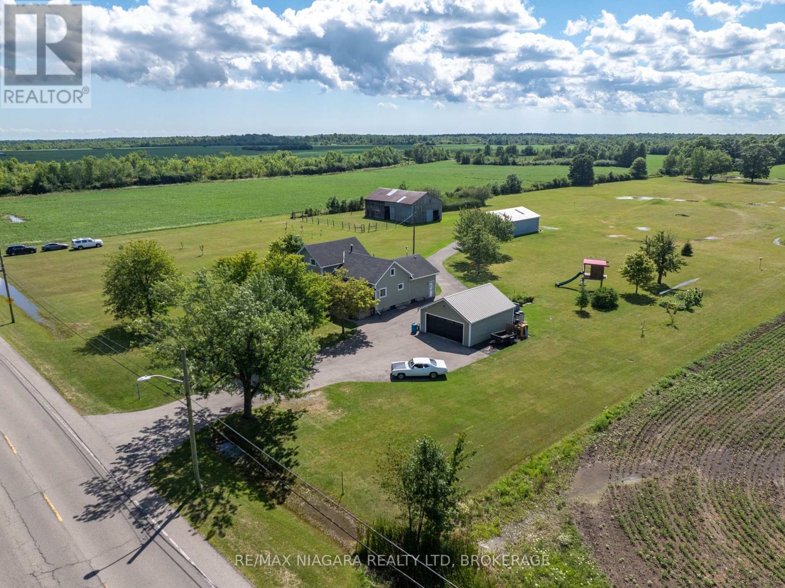
 For Sale44 days1
 For Sale100 days9
 For Sale100 days42
 For Sale7 days49

The listing data above is provided under copyright by the Canadian Real Estate Association. While the information is considered reliable, its accuracy is not guaranteed by the Canadian Real Estate Association or getsetsold.ca. Neither getsetsold.ca nor its affiliates make any representations or warranties, express or implied, regarding the accuracy or completeness of the information presented here.